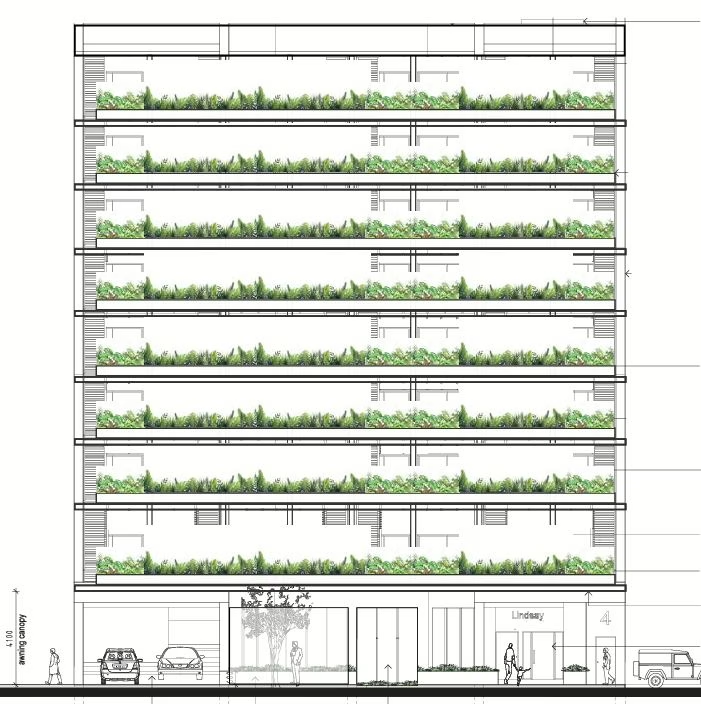
COMMUNITY ALERT: 4 Lindsay Street – A Case of “Planning Retreat” by Stealth?
Proposal: 75 Serviced Apartments in a 9-Storey Building
Location: Lot 1462 (4) Lindsay Street, Town of Darwin
Developer response to Deferal and PLan’s reply
SUPPLEMENTARY SUBMISSION OF OBJECTION
TO: The Chairman, Development Consent Authority (Darwin Division)
VIA EMAIL: das.ntg@nt.gov.au
FROM: Nicholas Kirlew, Convener, PLan: the Planning Action Network Inc.
DATE: 30 July 2026
RE: PA2026/0031 – Lot 1462 (4) Lindsay Street, Town of Darwin
PROPOSAL: 75 x Serviced Apartments in a 9-Storey Building
SUBJECT: Supplementary Submission in Response to Proponent’s Deferral Material (Dated 18 July 2026)
1. Failure to Meet Private Open Space Standards and Ensuing Compromises (Clauses 5.4.6.2 & 5.4.7)
- Widespread Verandah Non-Compliance: The proponent acknowledges that 71 out of 75 units fail to meet mandatory minimum dimensions under Clause 5.4.6.2 (requiring a minimum area of [e.g., 12m²] and no dimension less than 2.8m). For Unit 5 on Level 2, the applicant openly admits the added balcony fails these requirements.
- Compromised Communal Amenity: To offset this private open space deficit under Clause 5.4.7, the proponent has expanded the Level 2 floor plate by 1.7m. This places active communal areas (gym, billiards, BBQ deck) directly adjacent to unit bedrooms, generating significant acoustic impacts.
- Sacrificed Tropical Design: To manage this self-inflicted noise, the proponent specifies high-set, locked glass windows for adjacent bedrooms. This forces future occupiers to rely continuously on energy-intensive air conditioning, directly undermining the natural ventilation principles of the NT Planning Scheme 2020 (NTPS2020).
2. Externalisation of Traffic and Parking Burdens (Clause 5.2.4)
- Privatisation of Public Road Reserve: The applicant relies on the City of Darwin converting two public street bays into 15-minute short-stay loading zones to resolve on-site drop-off deficits. Private operational requirements must not be externalised onto public infrastructure.
- Speculative Justification: Citing an uncommitted, future municipal parking study provides zero statutory basis or physical relief for immediate traffic deficits on a constrained site today.
- Traffic Hazards near School Zone: Generating high-turnover commercial traffic (rideshares, taxis, deliveries) without dedicated on-site drop-off facilities creates permanent traffic conflicts on Lindsay Street, directly opposite an active school drop-off zone.
3. Inadequate Natural Cross-Ventilation (Clause 5.4.3)
- Reliance on Lapsed Footprint: Solid pre-cast concrete panels remain along the south-western boundary, relying on structural constraints from a lapsed 2014 approval.
- Ineffective Ventilation Design: A single perforated screen at the end of a central corridor does not provide genuine cross-ventilation for individual units. Relying on a ten-year-old footprint excuses poor passive design and compromises long-term tropical liveability.
4. Unstaffed Operational Model and Servicing Deficits
- Relevance of Operational Budgets: The proponent’s strategy to run an unstaffed “essential-only” model to lower overheads and reallocate capital into interior finishes is irrelevant to planning assessment. The DCA is tasked with assessing land-use impacts, amenity, and safety—not subsidising operational budgets.
- Logistical Impossibility of Service Infrastructure: All daily maintenance, linen laundering, and cleaning for 75 units are outsourced, yet only a single parking space (Bay 1) is allocated for all service vehicles. Confining servicing activity to one bay guarantees that commercial vans will routinely overflow, blocking internal access or parking illegally on Lindsay Street.
- Daily Heavy Vehicle Risks: Waste management relies on a Heavy Rigid Vehicle (Rear Loader) entering the constrained compound 7 days a week. Navigating daily heavy vehicle movements in a high-pedestrian CBD zone opposite a primary school introduces severe, recurring public safety hazards.
- Exploitation of Definitions: Operating 75 high-turnover units with zero on-site personnel to manage noise or disputes misuses the “serviced apartment” land-use classification simply to bypass standard residential amenity rules.
5. Driveway Width Non-Compliance (Clause 5.2.4.4)
- Uncorrected Statutory Variation: Clause 5.2.4.4 mandates a minimum driveway width of [e.g., 6.0m] for two-way vehicle movement. The updated plans retain a substandard width of [e.g., 5.0m], leaving an active, uncorrected statutory non-compliance before the DCA.
- Vehicular Queue Conflicts: Whenever a service contractor occupies Bay 1, incoming or outgoing vehicles will be unable to pass within the narrow corridor. This will regularly force vehicles to queue across the public footpath or reverse blindly onto Lindsay Street.
Concluding Request to the Authority
PLan submits that the proponent’s deferral response relies on unacceptable compromises—privatising public street bays, forcing locked windows, ignoring driveway width shortfalls, and imposing daily heavy-vehicle traffic on a school zone—rather than achieving genuine design compliance with the NT Planning Scheme 2020.
We respectfully request that the Development Consent Authority refuse the requested variations or refuse consent under Section 51 of the Planning Act 1999.
Read the developers response here:
City of Darwin administrative staff agreeing to convert two (2) existing Zone B public parking spaces
Update 30/07/2026
SUBMISSION OF PUBLIC QUESTION FOR ORDINARY COUNCIL MEETING
TO: Chief Executive Officer, City of Darwin
DELIVERY: via email to darwin@darwin.nt.gov.au
FROM: Nicholas Kirlew, Convener – PLan: the Planning Action Network Inc.
DATE: 30 July 2026
SUBJECT: Public Question Time Submission – Reallocation of Public Road Reserve for PA2026/0031 (4 Lindsay Street)
Formal Question
“In relation to the development application PA2026/0031 at Lot 1462 (4) Lindsay Street for a 9-storey, 75-unit serviced apartment building, a response to a DCA Deferral was submitted on 18 July 2026. This response includes a letter of support from City of Darwin administrative staff agreeing to convert two (2) existing Zone B public parking spaces directly in front of the site into 15-minute short-stay drop-off/pick-up bays to anchor the building’s commercial transit operations.
Given that this site sits directly opposite St Mary’s Primary School, and the developer explicitly states these commercial bays will actively mix with the school’s daily ‘Kiss & Go’ traffic windows:
- Was this decision to reallocate public road infrastructure and kerbside assets to a private commercial operation debated or voted on by the elected Council chamber, or was it approved solely under administrative delegation by council staff?
- What specific independent traffic safety and pedestrian risk assessments did the City of Darwin conduct regarding the active conflict between commercial hotel transit (taxis, ride-shares, delivery vans) and young children crossing during peak school drop-off and pick-up hours prior to issuing the letter of support?”
Regards,
Nick Kirlew
Convener PLan: the Planning Action Network Inc M: 0447 499 794 E: nick@planinc.org.au W: www.planinc.org.au
Planning Authority Defers Stalled Darwin High-Rise Project
27/04/26 Update – application deferred
DARWIN – The Development Consent Authority (DCA) has formally deferred a decision on the long-stalled development at 4 Lindsay Street, demanding significant design overhauls before the “zombie” project can proceed.
The application, PA2026/0031, seeks to resurrect a 2014-era design for a nine-storey building featuring 75 serviced apartments. The site has remained largely dormant for over a decade, with existing works limited to a partially completed basement and ground-floor parking structure.
In a notice issued following its April 10 meeting, the DCA cited several points of non-compliance with the Northern Territory Planning Scheme 2020. Key issues include:
- Substandard Amenity: The board raised concerns over “significant variations” in private and communal open space, requesting larger balconies and improved cross-ventilation for residents.
- Infrastructure Gaps: Developers must now incorporate a dedicated drop-off bay within the Lindsay Street road reserve and provide enhanced “end-of-trip” facilities, including lockers and expanded bicycle parking.
- Operational Logistics: The authority questioned the feasibility of servicing 75 units with a single elevator and no waste chutes, requesting a detailed management plan for laundry and refuse collection.
The Planning Action Network (PLan), a prominent local advocacy group, has led the opposition, arguing that the developer is attempting to bypass modern tropical design standards. While the applicant, Dalmer Pty Ltd, suggested a permit condition to prevent the individual sale of units to ensure short-term use, the DCA maintained that the physical design must first meet current urban standards.
The project remains on hold pending the submission of amended architectural drawings.
SIGNED Letter of Deferral PA2026.0031
Original Application and Submission
PLan: the Planning Action Network Inc. has formally lodged a submission of objection against the proposed development at 4 Lindsay Street. While we welcome the revitalization of long-vacant CBD sites, this particular proposal represents a significant regression in planning standards.
The developer is attempting to bypass current NT Planning Scheme 2020 requirements by resurrecting a decade-old design that fails modern benchmarks for safety, amenity, and tropical urban form.
The Core Issues: Why We Are Objecting
- Hazardous Access & Public Safety: The developer seeks to reduce the internal driveway width to approximately 4.7m—well below the 6m required for two-way traffic. This will inevitably force vehicles to reverse blindly back into Lindsay Street, a high-activity corridor near a primary school.
- The “Dragonfly” Fallacy: To justify a 60% shortfall in bicycle parking, the proponent suggests guests can use the nearby “Dragonfly” public car park. However, this facility is locked at night, creating a “parking curfew” that is entirely incompatible with 24/7 serviced apartments. It effectively shifts the developer’s operational costs onto public infrastructure.
- The “Trojan Horse” Risk: The application seeks significant variations for “un-liveable” 1.2m-wide balconies, arguing that short-stay guests don’t need private open space. Historically, such developments often transition to permanent residential use over time. By allowing these variations now, the DCA risks approving “vertical slums” by stealth—sub-standard housing that Darwin will be stuck with for 50 years.
- Monolithic Design: By building within 0.5m of side boundaries to a height of 28m, the project creates a “canyon effect” that blocks harbour views and restricts the breeze circulation essential for our tropical microclimate.
Economic Expediency is Not a Planning Justification
The developer’s primary justification for these variations is the desire to use structural footings poured under a lapsed 2014 permit. PLan maintains that “economic expediency” does not override the community’s right to safe streets and liveable housing standards.
Have Your Say
The planning system increasingly disenfranchises average citizens by holding hearings during working hours. It is imperative that the Development Consent Authority (DCA) acts as a rigorous gatekeeper to protect Darwin’s long-term public interest over short-term financial convenience.