Exhibition Period: Friday, 26 June 2026 – Midnight Friday, 10 July 2026
Address: Lot 09775 Town of Nightcliff 28 TAMBLING TCE LYONS
Current Zones: MZ (Multi Zone)
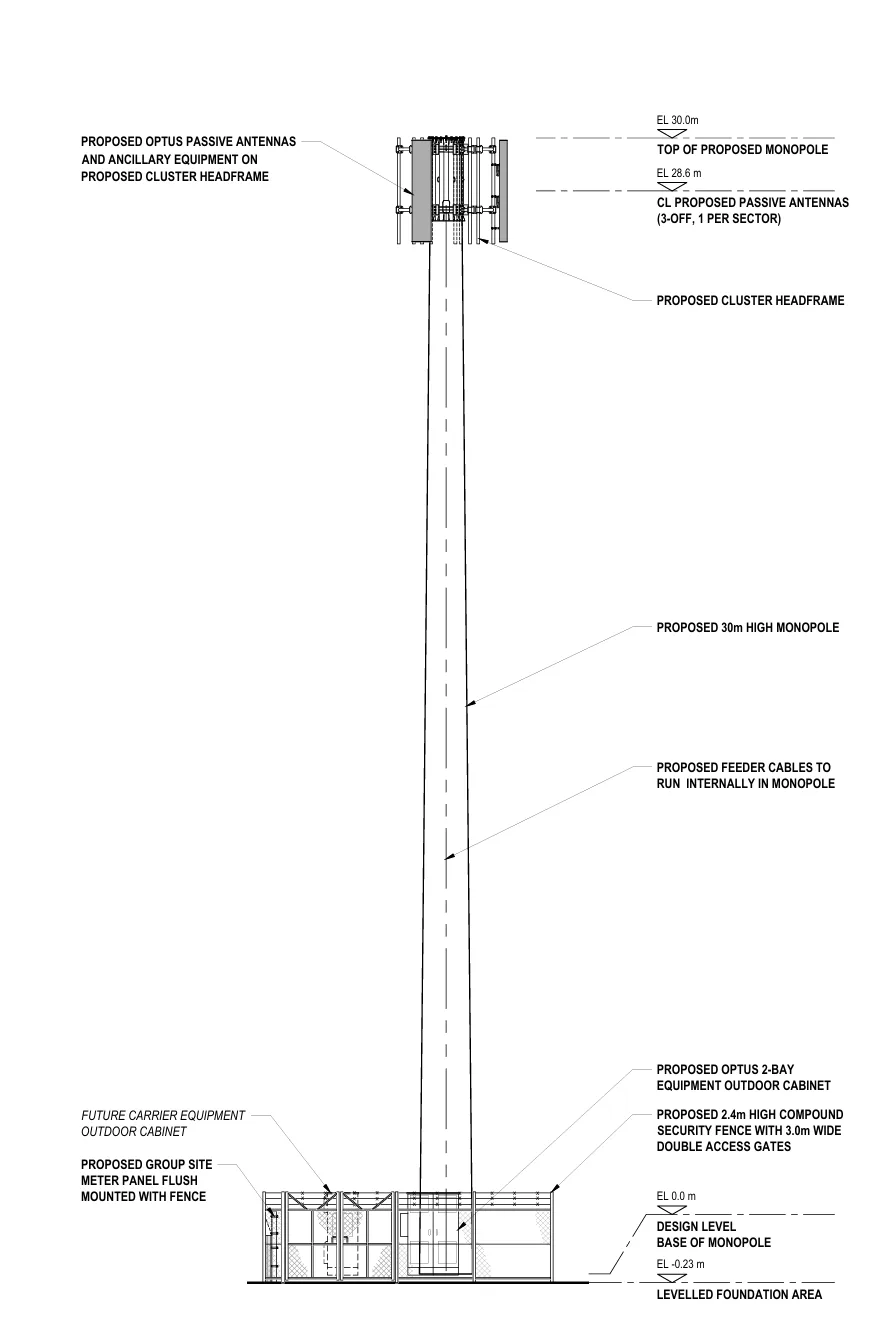
Proposed Development: Telecommunications facility with 30m high monopole and associated antennas and equipment shelters
FORMAL SUBMISSION TO THE DEVELOPMENT CONSENT AUTHORITY
To: The Chairperson
Development Consent Authority (Darwin Division)
GPO Box 1680, Darwin, NT 0801
Email: development.consentauthority@nt.gov.au
From: PLan: the Planning Action Network Inc.
Darwin, Northern Territory
Date: July 2026
RE: STRATEGIC SUBMISSION & CONDITIONAL OBJECTION Development Application: Proposed Telecommunications Facility (30m Monopole and Compound)
Location: Parcel 9775, Suburb of Lyons (28 Tambling Terrace, Lyons NT 0810)
Applicant: SAQ Consulting on behalf of Waveconn Operations Pty Ltd
SECTION 1: FORMAL FRAMEWORK & THE SMART CITY NEUTRAL-HOST MANDATE
1. Introduction: Shifting from Reactive to Smart Planning
PLan: the Planning Action Network Inc. writes to lodge its formal submission regarding the impact-assessable development application for a 30-metre telecommunications monopole at Tracy Village.
As the Territory’s community planning watchdog, PLan submits that Darwin must transition away from an ad-hoc, carrier-by-carrier approach to digital infrastructure. Instead of allowing opportunistic land grabs on public recreation reserves, the Development Consent Authority (DCA) has a distinct opportunity with this application to enforce “clever city” infrastructure principles that protect public land while ensuring modern connectivity.
2. Primary Ground: Enforcing True Neutral-Host Co-Location (Clause 5.8.10)
Under Clause 5.8.10 of the Northern Territory Planning Scheme 2020, the DCA must ensure telecommunications infrastructure does not “unreasonably detract from the amenity of a locality.” The applicant, Waveconn, operates as a Mobile Network Infrastructure Provider (MNIP) or “neutral host.” This business model is the foundation of a clever city, yet the application as presented is structurally deficient:
- The “Capable” Illusion vs. Co-Location Reality: The engineering blueprints show a structure designed to be “capable” of future expansion, but it will be occupied on day one exclusively by Optus. A clever city does not grant a 64 m² monopoly over Crown land for a single network’s benefit.
- The Strategic Cut-Through: PLan requests that the DCA transition from passive acceptance to active mandate. If a private entity is permitted to occupy public Organised Recreation land, the DCA must impose strict structural conditions requiring the asset to be physically locked in as an open-access utility for all major carriers (including Telstra and TPG/Vodafone) to prevent future duplication and subsequent land grabs within the Lyons/Muirhead sector.
SECTION 2: PUBLIC ASSET PROTECTION & THE INTEGRATED UTILITY ALTERNATIVE
3. Orderly Land Use Allocation vs. Fragmentation of Public Crown Land
The subject site at Parcel 9775 is fundamentally a public asset owned by the Northern Territory Government and designated as an Organised Recreation Zone to serve the active sporting needs of the community.
While the applicant argues that a 64 m² compound is minor, a clever city framework recognizes that carving out standalone industrial compounds on public land sets a highly regressive precedent:
- Incremental Fragmentation: Carving out standalone industrial enclaves within public sporting zones reduces the open space available for community sport and sets an adverse precedent for the fragmentation of the Organised Recreation Zone.
- Zoning Distortion: Erecting a standalone 30-metre industrial monopole directly conflicts with the open, unencumbered visual landscape required for community leisure and organized sport. If this space must host infrastructure, smart design dictates it must be natively integrated into existing structures, not fenced off as a separate industrial compound.
4. Failure to Justify Modern Micro-Infrastructure Options
The applicant’s submission relies heavily on outdated telecommunications paradigms—specifically, that a data deficit automatically requires a massive 30-metre standalone tower. PLan submits that a clever city would reject this macro-deployment model in a mature residential and recreational precinct:
- Micro-Cells vs. Macro-Towers: Modern 5G networks achieve high capacity and low latency through dense configurations of small cells and smart poles integrated into existing street furniture or civic assets rather than standalone towers.
- The Structural Alternative: The applicant acknowledges that Tracy Village already features multiple active sports lighting towers. The application fails to demonstrate why the carrier cannot co-locate compact, low-impact panel antennas directly onto these existing vertical structures. By skipping a definitive evaluation of integrated micro-sites, the applicant has chosen a path of commercial convenience rather than a smart city solution that respects urban amenity.
SECTION 3: RESTRUCTURING THE PRECEDENT — MANDATORY CLEVER CITY CONDITIONS
5. Conclusion: Setting a New Precedent for the Territory
PLan maintains that allowing private infrastructure providers to execute ad-hoc, single-carrier land grabs on public recreation land belongs to an outdated planning paradigm. Darwin deserves a “clever city” approach where physical infrastructure is consolidated, open-access, and visually integrated.
If the Development Consent Authority is minded to approve this application despite the serious land-use conflicts raised, PLan requests that the DCA aggressively exercise its conditioning powers under the Planning Act 1999. The DCA must shift this project from an exclusive corporate silo into a true shared community utility.
6. Corrected Planning Conditions Sought by PLan
To ensure this development satisfies the visual amenity and community need requirements of Clause 5.8.10, the following legally robust conditions must be attached to any development permit issued:
Condition 1: Mandatory Passive Co-Location Engineering
The monopole and associated ground compound must be structurally designed, engineered, and built to passively accommodate a minimum of two (2) additional, independent telecommunications providers (such as Telstra and TPG/Vodafone) concurrently with the primary carrier (Optus). Prior to the endorsement of plans and the commencement of works, certified engineering drawings must be submitted to the Department of Infrastructure, Planning and Logistics (DIPL) demonstrating that the headframe, structural core load capacity, and 64 m² ground compound layout explicitly reserve unencumbered space for additional antenna arrays and equipment cabinets without requiring subsequent vertical extensions or structural modifications to the tower.
Condition 2: Cumulative Amenity Protection Node
The development footprint approved by this permit is designated as the sole, consolidated telecommunications infrastructure node for Parcel 9775. Any future expansion of mobile network services within this parcel by any carrier must be accommodated via co-location on this specific structure. The DCA records that any future application for a separate, standalone telecommunications mast on this site would constitute an unacceptable cumulative degradation of the visual amenity of the Organised Recreation Zone under Clause 5.8.10.
Condition 3: Prior Exhaustion of Existing Vertical Structures
Prior to the endorsement of final plans or the issuance of a structural permit, the applicant must submit an independent, certified structural engineering assessment to DIPL. This report must provide definitive technical verification that the existing active sports lighting towers at Tracy Village cannot safely support the co-location of the proposed compact panel antennas as an alternative to building a new standalone mast.
Condition 4: Post-Commissioning Acoustic Audit
Within thirty (30) days of the telecommunications facility becoming operational, an independent, certified acoustic engineer must conduct a comprehensive noise audit during peak ambient temperature cooling periods. The final report must be submitted to DIPL and the City of Darwin to verify full compliance with the Northern Territory Waste Management and Pollution Control Act 1998. Any non-compliance must be rectified by the permit holder at their own expense within 14 days of the report’s completion.
Condition 5: Screened Compound and Native Landscaping
The 64 m² lease area and its 2.4-metre high compound security fence must be bordered by a dedicated 1.5-metre wide landscaping buffer. This buffer must be planted with mature, native Top End species to screen the industrial equipment cabinets from the view of park users and club patrons, to be maintained by the operator for the life of the asset.
PLan formally requests the opportunity to speak directly to this submission and expand on these clever city frameworks at the formal Development Consent Authority reporting body hearing.
Sincerely,
Convener PLan: the Planning Action Network Inc.