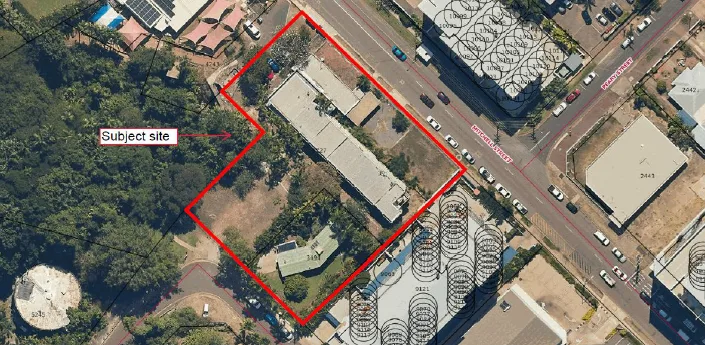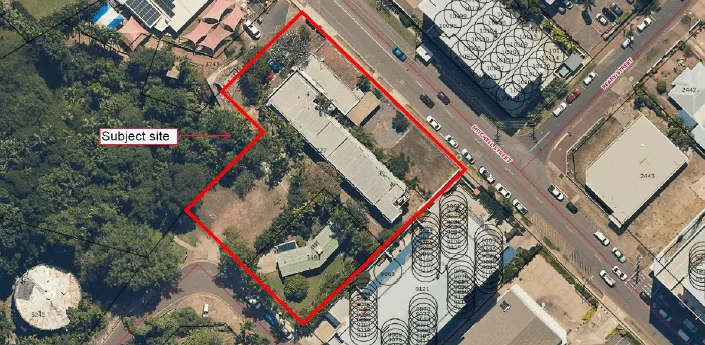
Planning Scheme Amendment to rezone Lots 3494 and 5727 Town of Darwin (121 Mitchell St and 12 Doctors Gully Rd, Larrakeyah) from Zone LMR (Low-Medium Density Residential) to Zone HR (High Density
Residential).
PLan comments: The original upload to the planning website had the wrong documents, so there is an extended submission timeline. PLan has long been advocating for clarity and a rigourous approach to the documents that are put out for public comment. This example has all the features; wrong documents posted, a mix of last years submission and this years. No clearity on which technical documents are relevant.
Closes: Midnight Tuesday, 29 September 2026
Submission on Proposed Planning Scheme Amendment PA2025/0283
To: Lands Planning, Department of Infrastructure, Planning and Logistics
Delegate for: Minister for Infrastructure, Planning and Logistics / Development Consent Authority
Application Reference: PA2025/0283
Location: Lots 5727 and 3494, Town of Darwin (Mitchell Street / Doctors Gully Road, Larrakeyah)
Proposal: Rezoning from Zone LMR (Low-Medium Density Residential) to Zone HR (High Density Residential)
Closing Date: 25 September 2026
Executive Summary & Grounds of Objection
I write to lodge a formal objection to proposed Planning Scheme Amendment PA2025/0283. The proposal to rezone Lots 5727 and 3494 from Low-Medium Density Residential (LMR) to standard High Density Residential (HR) introduces severe statutory, spatial, environmental, traffic, and procedural risks to the Larrakeyah and broader Darwin community.
The core grounds of objection are:
- Permanent Statutory Entitlement Lock-In & Buffer Loss: Unconstrained 8-storey development rights attached permanently to the land title on the seaward side of Mitchell Street.
- Failure of Urban Design Logic: Misapplication of density logic across Mitchell Street, destroying the established structural buffer between the CBD and the Doctors Gully escarpment.
- Escarpment Geotechnical & Environmental Risks: Impermeable massing and deep excavation threatening the Doctors Gully Public Open Space reserve (Zone PS), local aquifers, and harbour ventilation.
- Unmitigated Traffic Chokepoints & Childcare Hazard: Severe congestion, kerbside friction, and safety risks immediately adjacent to an active childcare facility.
- Procedural Fairness & Invalidated Technical Baseline: Reliance on obsolete 2025 technical reports that do not reflect the operational reality or statutory impacts of standard Zone HR.
Section 1: Statutory Entitlement & Spatial Planning Boundary
1.1 Permanent Statutory Entitlement Lock-In
Current Zone LMR restricts site development predominantly to low-rise forms of 2 storeys or less. Re-zoning the combined 3,488 m² site to standard Zone HR creates an immediate, permanent statutory entitlement for high-density development up to 8 storeys.
High-density development rights attach permanently to the land title. Should the proponent’s current project change or the land be sold, any subsequent private developer automatically inherits unconstrained 8-storey development rights without requiring further public rezoning approvals or community consultation regarding land use principle.
1.2 Breakdown of the Larrakeyah Density Buffer
Zone LMR currently acts as a intentional, low-rise transitional buffer separating the high-density Central Business (CB) zone from the established suburban character of Larrakeyah. Extending Zone HR onto this site breaches the CBD fringe, establishing a destructive planning precedent for spot-rezoning and high-density creep along Mitchell Street.
1.3 Seaward vs. Landward Planning Distinction
The proponent’s urban design justification relies on the presence of existing 7- to 9-storey towers across Mitchell Street. This treats Mitchell Street as an arbitrary line rather than a structural planning boundary.
LANDWARD SIDE (NE) │ SEAWARD / ESCARPINMENT SIDE (SW)
───────────────────────────────────────────
• Zoned High Density Residential (HR)│ • Zoned Low-Medium Density Residential (LMR)
• Absorbs urban massing on CBD fringe │ • Intentional low-rise transitional buffer
• Skyline absorbs tower massing │ • Direct interface with Doctors Gully Reserve
- Visual Prominence on the Rim: Towers on the landward side are absorbed into the city skyline. Placing an 8-storey structure on the seaward side creates a massive visual barrier on the cliff-top rim, overpowering the green canopy of the adjacent Doctors Gully Public Open Space reserve (Zone PS) when viewed from the gully basin, The Esplanade, and Port Darwin.
- Precedent for Escarpment Encroachment: Breaching this spatial boundary sets an irresistible precedent for further high-density spot-rezonings along the seaward edge and down Doctors Gully Road, systematically dismantling the Larrakeyah buffer.
Section 2: Escarpment Geotechnical, Drainage & Environmental Impacts
2.1 Stormwater & Gully Degradation
High-density Zone HR construction maximizes site coverage with impermeable concrete footprints and subterranean basement parking. Directing accelerated peak stormwater runoff toward the adjacent Doctors Gully escarpment (Lot 11133, Zone PS) poses direct risks of:
- Severe cliff-face and topsoil erosion.
- Canopy degradation within the public open space reserve.
- Siltation and ecological destruction within the sensitive gully ecosystem.
2.2 Hydrogeological & Microclimate Disruptions
- Aquifer Interruption: Deep basement excavation risks severing shallow subterranean aquifers that feed natural local springs along the escarpment face.
- Harbour Ventilation Blockage: Massing high-density structures along the seaward rim acts as a artificial windbreak, blocking natural harbour sea breezes from cooling the low-density residential blocks situated behind the site.
Section 3: Traffic, Kerbside Safety & Infrastructure Bottlenecks
Under standard Zone HR, the site must comply with standard car parking allocations under Clause 5.2.4.1 of the NT Planning Scheme rather than reduced rates. Generating high-density vehicle volumes onto Doctors Gully Road—a narrow road reserve under 17 metres—and Mitchell Street introduces critical operational failures.
| Conflict Point | Operational Impact under Zone HR |
| Peak-Hour Chokepoint | Childcare drop-off (7:30–9:00 AM) and pick-up (4:30–6:00 PM) overlap directly with high-density commuter ingress/egress. Queuing vehicles back up into active travel lanes. |
| Kerbside Friction & Unsafe Drop-Offs | High-density visitor and resident parking consumes nearby kerbside margins. Stripping this overflow capacity forces childcare parents to double-park or navigate toddlers across active lanes. |
| Service Vehicle Obstruction | Daily service trips (refuse trucks, couriers, removalists) for an 8-storey building block dedicated traffic lanes and sightlines near adjacent bus stops. |
The proponent’s traffic assessment relies on total road reserve width (>20 metres) while ignoring micro-flow dynamics, turning movements across oncoming traffic, bus dwell times, and pedestrian vulnerability at the childcare interface.
Section 4: Procedural Fairness & Defective Technical Baseline
The administrative presentation of this re-exhibition creates procedural unfairness and compromises the integrity of the public consultation process under the Planning Act 1999:
- Fragmented Documentation: Requiring the public to decipher a 2026 cover letter alongside an obsolete 2025 application creates an unreasonable burden on community participation.
- Misleading “Scaled-Back” Impression: The 2025 application proposed a managed social housing model under a Specific Use zone with site-specific restrictions. Standard Zone HR strips away all custom controls, quietly granting broad, unconstrained 8-storey commercial/market development rights.
- Invalidated Technical Baseline: The 2025 engineering, traffic, and infrastructure reviews were modelled on a managed social housing operational profile. Applying legacy 2025 technical studies to justify a standard Zone HR classification distorts the planning assessment, as standard high-density residential developments generate fundamentally different traffic, parking, and servicing demands.
Section 5: Requested Outcome & Relief Sought
To protect the statutory integrity of the Northern Territory Planning Scheme, the Doctors Gully escarpment, and local amenity, I urge the Minister / Development Consent Authority to:
- Refuse Planning Scheme Amendment PA2025/0283 in its current form, maintaining the existing Zone LMR classification as a necessary urban density buffer.
- Reject Standard Zone HR on the seaward side of Mitchell Street to prevent permanent, unconstrained high-density entitlement lock-in and destructive spot-rezoning precedent.
- Require Updated Technical Assessments: Should the proponent wish to pursue rezoning, require a fresh, consolidated application backed by new, standalone traffic, stormwater, and geotechnical impact studies calculated specifically for maximum standard Zone HR yields before any further public exhibition.